
Creating Classrooms Where Every Child Can Belong
August 13th, 2026 | 4 min. read
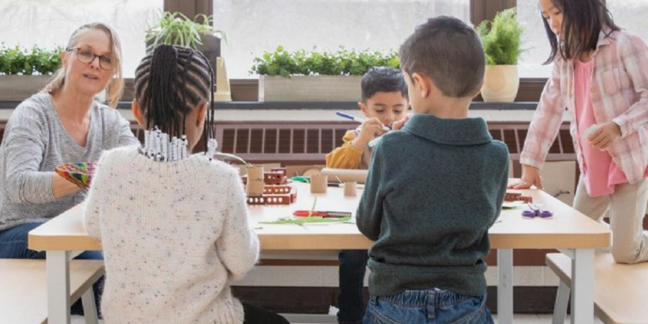
Classroom setup is often treated like a beginning-of-the-year decorating project. Teachers arrange bulletin boards, label cubbies, hang alphabet charts, organize centers, and make the space bright, cheerful, and inviting.
And all of that matters! Beauty matters. Warmth matters. But to create a truly inclusive learning environment, we have to do more than just make it look welcoming. It has to work and function in a welcoming way.
The room itself should communicate with every child: You can move here. You can choose here. You can calm down here. You can participate here. You belong here.
For young children, especially children with disabilities, sensory processing differences, developmental delays, mobility needs, language differences, or neurodivergent learning styles, the physical classroom is not just a backdrop. It is part of the teaching. It can open doors, or it can quietly create barriers.
Designing for Belonging from the Start
In Accessible Learning Spaces: A Guide to Implementing Universal Design in Early Childhood, Cindy Mudroch describes Universal Design for Learning, or UDL, as a way to plan for learner variability from the beginning. Rather than waiting for a child to struggle and then adding accommodations, UDL asks educators to design flexible spaces, materials, routines, and learning opportunities that work for a wider range of children from the start.
That shift is powerful because it changes the question. Instead of asking, “How do we make this child fit into the room?” educators ask, “How can this room support the children who are actually here?”
This is also central to Sarah Taylor Vanover’s Including All Children: Transitioning to an Inclusive Early Learning Program. Vanover writes about classrooms forming around the abilities of children, with schedules and physical designs that allow children to choose materials based on their interests and attention spans. In other words, inclusion is not just a buzzword or philosophy. It shows up in traffic flow, shelf height, seating options, visual support, and access to materials.
Access Is More Than Getting Through the Door
In Every Child Can Fly: An Early Childhood Educator’s Guide to Inclusion, Jani Kozlowski emphasizes three defining features of inclusion: access, participation, and support. Access begins with physical entry into the classroom, but it does not end there.
Can every child move from one center to another? Can a child using a mobility device reach the sensory table, art materials, blocks, books, and dramatic play area? Can a child with limited fine-motor skills still participate in writing or drawing experiences? Can a child who needs extra postural support sit comfortably during group time?
A classroom can be technically open to every child and still be difficult for some children to use. True access means children can engage with the life of the classroom without constantly needing an adult to make the environment work for them.
Sensory-Friendly Design Supports Everyone
For many children, participation depends on how the environment feels.
In Wired Differently: A Teacher’s Guide to Understanding Sensory Processing Challenges, Keriann Wilmot reminds educators that behaviors often labeled as difficult may actually be communication. A child who covers their ears, refuses circle time, runs from an activity, chews on clothing, avoids messy play, or bumps into peers may be responding to sensory input that feels overwhelming or disorganizing.
That means a sensory-friendly design is not a bonus feature. It is part of access.
Wilmot encourages educators to look carefully at classroom clutter, noise, lighting, seating, center organization, and transitions. Simple choices can make a meaningful difference: labeled bins with pictures, fewer visual distractions, cozy spaces, flexible seating, appropriately sized tables and chairs, and materials that help children engage through touch, movement, sight, and sound.
Vanover extends this idea in Nurturing Neurodiversity: Creative Strategies for Engaging Young Learners, where she connects neurodiversity-affirming classrooms with sensory-friendly spaces, aesthetics, outdoor classrooms, movement, mindfulness, art, and music. A calm, orderly, beautiful space with room to move and room to retreat can help children regulate, engage, and build confidence.
What the Room Can Say
An inclusive classroom sends messages all day long.
“You can move here” might look like flexible seating, standing workspaces, cushions, floor tables, rocking options, outdoor play, dance breaks, and safe ways to get needed movement.
“You can choose here” might look like open-ended materials within children’s reach, centers that allow different levels of participation, visual labels, and multiple ways to explore the same concept.
“You can calm down here” might look like a quiet corner, soft seating, lower lighting, calming sensory tools, predictable routines, and a space where taking a break is treated as self-regulation, not misbehavior.
“You can participate here” might look like picture schedules, adaptive tools, communication supports, accessible pathways, varied art materials, hands-on learning, and opportunities for children to show what they know in more than one way.
These are not separate from learning. They are what makes learning possible.
When Furniture Becomes Part of Inclusion
At Gryphon House, this conversation is especially meaningful because Gryphon House is part of Kaplan Early Learning Company, where classroom environments are designed with children’s learning, development, and belonging in mind.
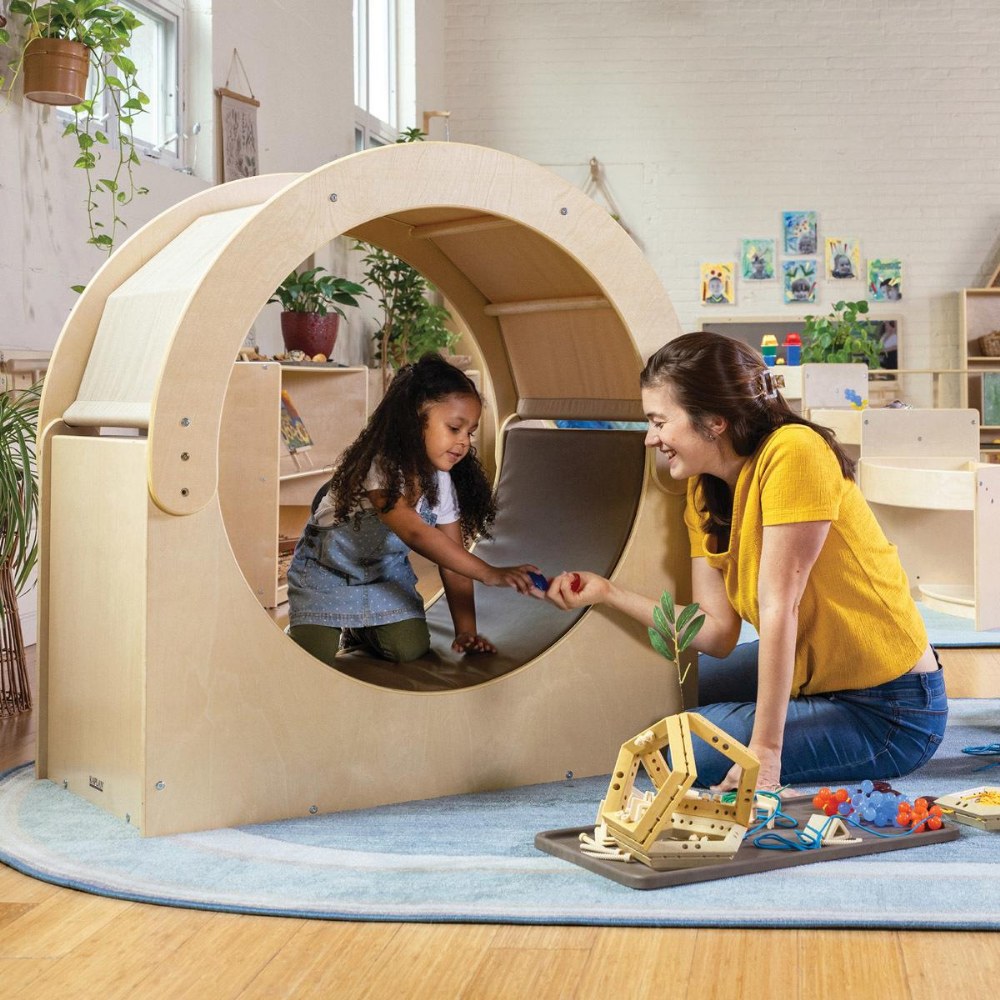
Kaplan’s Carolina Connections furniture collection, developed in collaboration with early childhood expert Miriam Beloglovsky, is one example of how furniture can support inclusion from the start. The Carolina Connections Cove, for example, offers a semi-enclosed space for peaceful respite and self-regulation while also creating a transitional pathway between classroom areas. It is a concrete example of the message, “You can calm down here, and you can rejoin when you are ready.”
Kaplan’s Sense of Place Elementary collection, developed by Sandra Duncan, offers another example. Its Collaboration Tables support flexible arrangements for standing and lower/seated users. The adjustable heights allow children and adult caregivers to sit and work together. With adjustable legs and optional locking casters, these tables can help teachers create spaces where children can work individually, collaborate with peers, stand, sit, move, or gather in ways that match the needs of the moment.
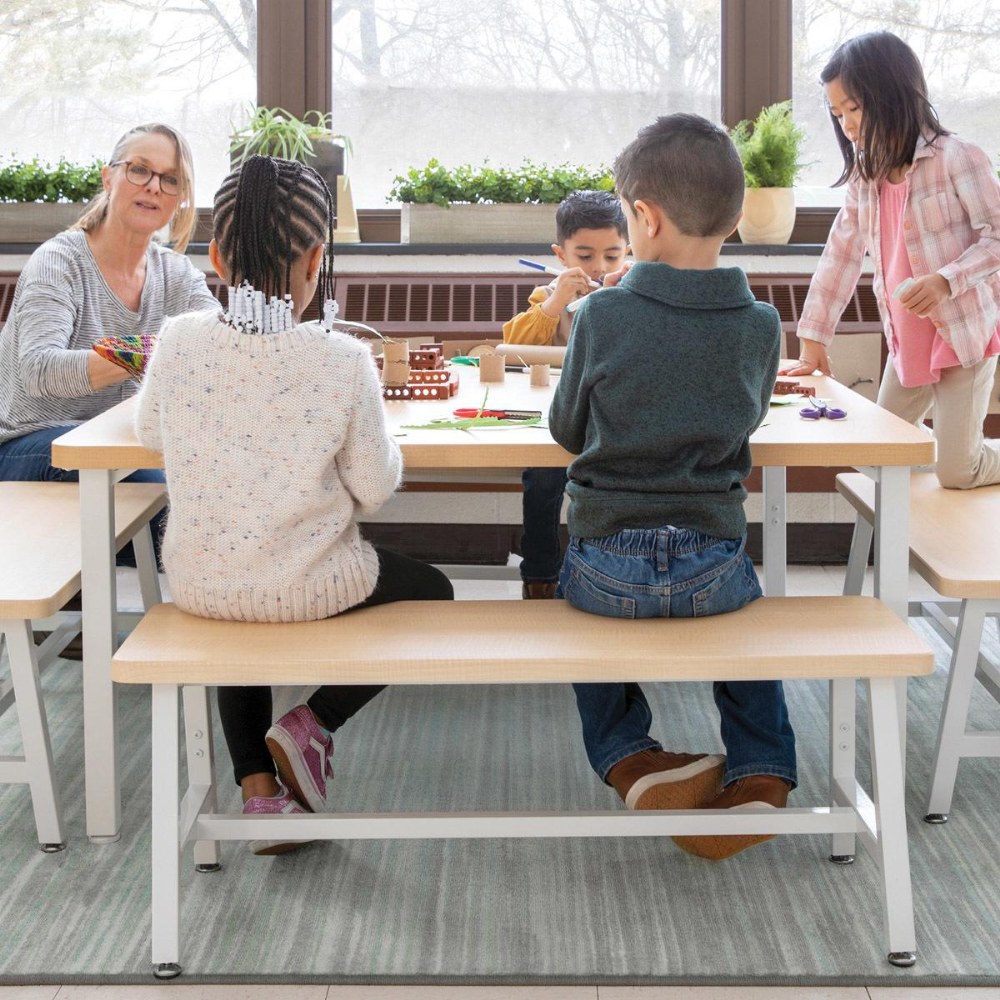
The point is not that one piece of furniture creates inclusion by itself. It’s that furniture, layout, and materials are never neutral. They either support access, participation, and regulation, or they make those things harder.
Small Shifts, Big Messages
Educators do not have to redesign an entire classroom overnight. Inclusive environments often begin with small, thoughtful changes.
-
Clear one pathway so every child can move safely.
-
Lower a shelf so children can choose materials independently.
-
Add picture labels to bins.
-
Reduce visual clutter on one wall.
-
Create a cozy space for calming down.
-
Offer more than one way to sit during group time.
-
Move a noisy center farther from the quiet area.
-
Take learning outdoors when children need space, air, and movement.
-
Explain to families why flexible seating, sensory tools, and visual supports benefit the whole classroom community.
Most importantly, watch how children use the room. Where do they gather? Where do they avoid? Where do conflicts happen? Where do children calm themselves? Where do they need more independence?
Children are always giving feedback about the environment. Inclusive educators learn to listen.
The Room Is the Welcome
A classroom does not become inclusive because it has the right poster on the wall. It becomes inclusive when every part of the environment helps children access learning, build relationships, regulate their bodies, express their ideas, and participate with dignity.
The room is the welcome. The pathways, shelves, chairs, tables, visuals, quiet spaces, movement options, and outdoor extensions all tell children what kind of place this is.
When the room is designed with belonging in mind, children do not have to prove they fit.
The space already makes room for them.
